Get $1,648 Cash Back
6152 CARLTON AVENUE, Niagara Falls (Dorchester) — listed at $659,000. Earn buyer cashback at closing. No catches, just more money in your pocket.
Welcome to 6152 Carlton - a truly exceptional and rarely offered bungaloft that has been completely renovated from top to bottom in 2026! Beautifully blending timeless character with modern finishes, this stunning home features 3 spacious bedrooms, 2 full bathrooms, and an impressive, oversized second-story loft offering endless possibilities as a luxurious primary retreat, additional bedroom, home office, or spacious family living area. A Brand new Gourmet Kitchen with S/s, Quartz Countertops and a large breakfast area. . The bright front sunroom welcomes you with an abundance of natural light, while the convenient rear mudroom provides easy access to the backyard and interior and to the home. Outside, enjoy the added convenience of a double-car detached garage and an extended driveway accommodating up to 4 additional vehicles. Step into your own private backyard oasis featuring a large, fully fenced yard ,mature trees, a tranquil pond, a beautiful patio, and two charming gazebos - the perfect setting for entertaining, relaxing, and enjoying the outdoors. Ideally located directly across from Ag Bridge Park and Princess Margaret Public School, this home is nestled in a family-friendly neighborhood surrounded by established homes and newer development. Just steps from Lundy's Lane, you'll enjoy easy access to grocery stores, banks, shopping, and some of the best restaurants Niagara Falls has to offer. Completely renovated in 2026 and offering an incredible combination of space, style, functionality, and location, this one-of-a-kind property is a rare opportunity you won't want to miss! (id:60164)
| Room | Level | Dimensions |
|---|---|---|
| Sunroom | Main level | 2.61 x 1.79 meters |
| Bedroom | Main level | 1.37 x 4.49 meters |
| Bedroom 2 | Main level | 3.83 x 2.65 meters |
| Bedroom 3 | Main level | 3.83 x 3.02 meters |
| Living room | Main level | 3.98 x 4.87 meters |
| Dining room | Main level | 2.94 x 2.14 meters |
| Kitchen | Main level | 2.94 x 2.86 meters |
| Loft | Second level | 3.52 x 11.75 meters |
Is 6152 CARLTON AVENUE a good fit for a growing family?+
With 3 bedrooms and 2 bathrooms, there's room for kids plus a guest room or home office. The 1.5-storey layout keeps living and sleeping areas separated.
Is there air conditioning?+
Yes — central air conditioning cooling is in place.
What's the parking situation?+
This property includes 6 spaces — Detached Garage, Garage.
Does it have a basement, and is it finished?+
Yes — Unfinished, N/A. A finished basement adds meaningful living space beyond the listed square footage.
How is the home heated? Is it efficient?+
Heating is forced air, natural gas. Gas heating is generally the most cost-efficient option in Ontario winters.
What are the ongoing costs beyond the mortgage?+
Budget for annual property taxes of $3,212, heating is forced air, natural gas. Always verify the latest figures with your agent before making an offer — these change yearly.
Ask About This Property
Nearby Places
Searching nearby places…
Benchmark price · Updated 2026-10
Year over year
Past 10 years
Similar listings
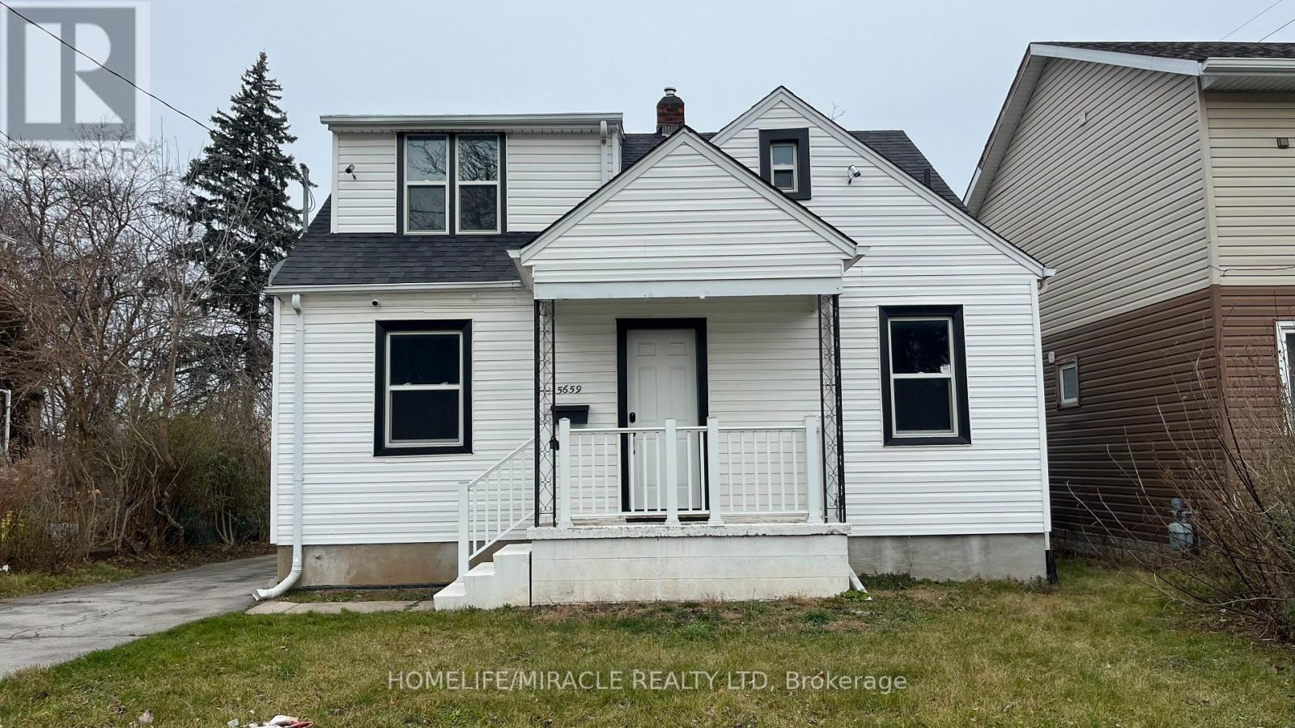
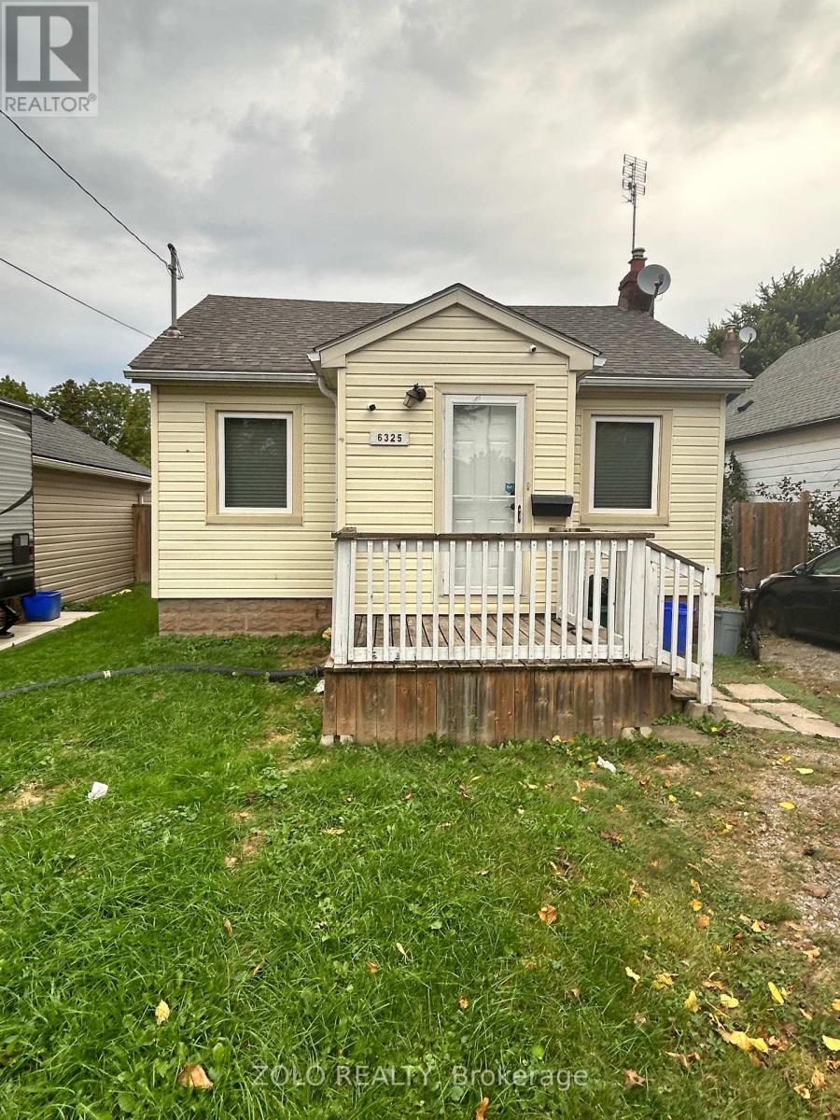
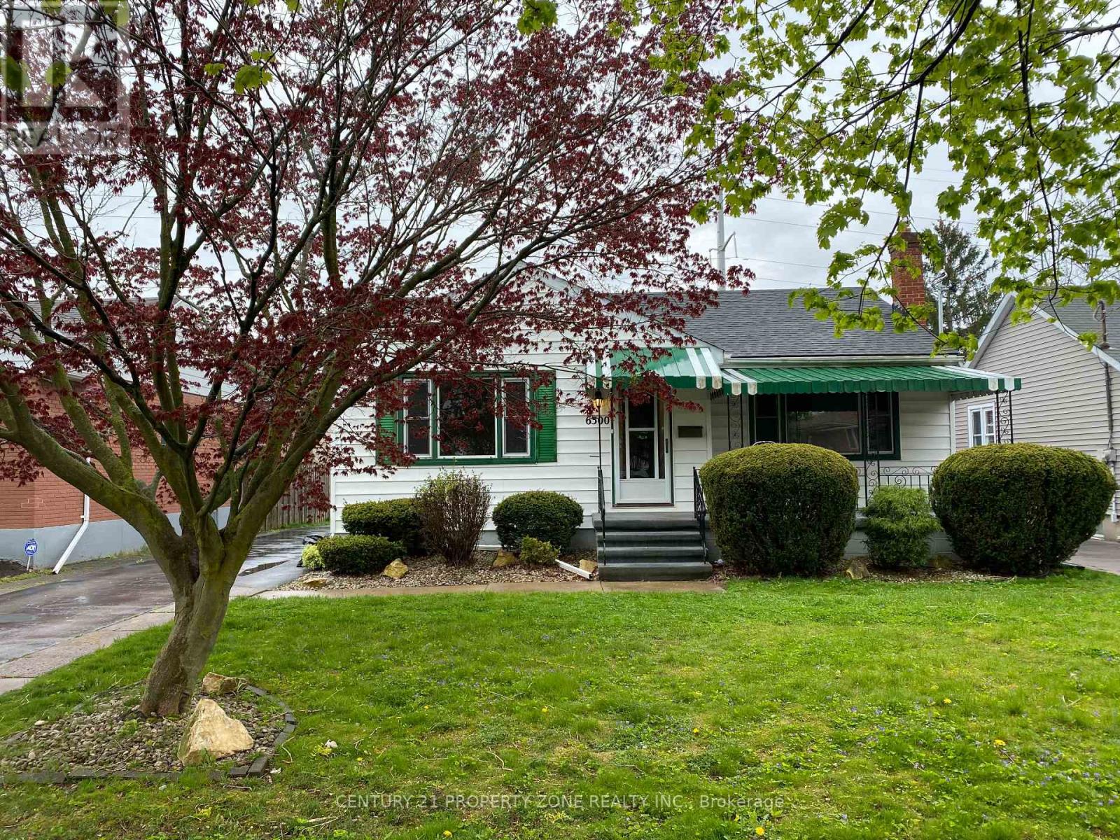
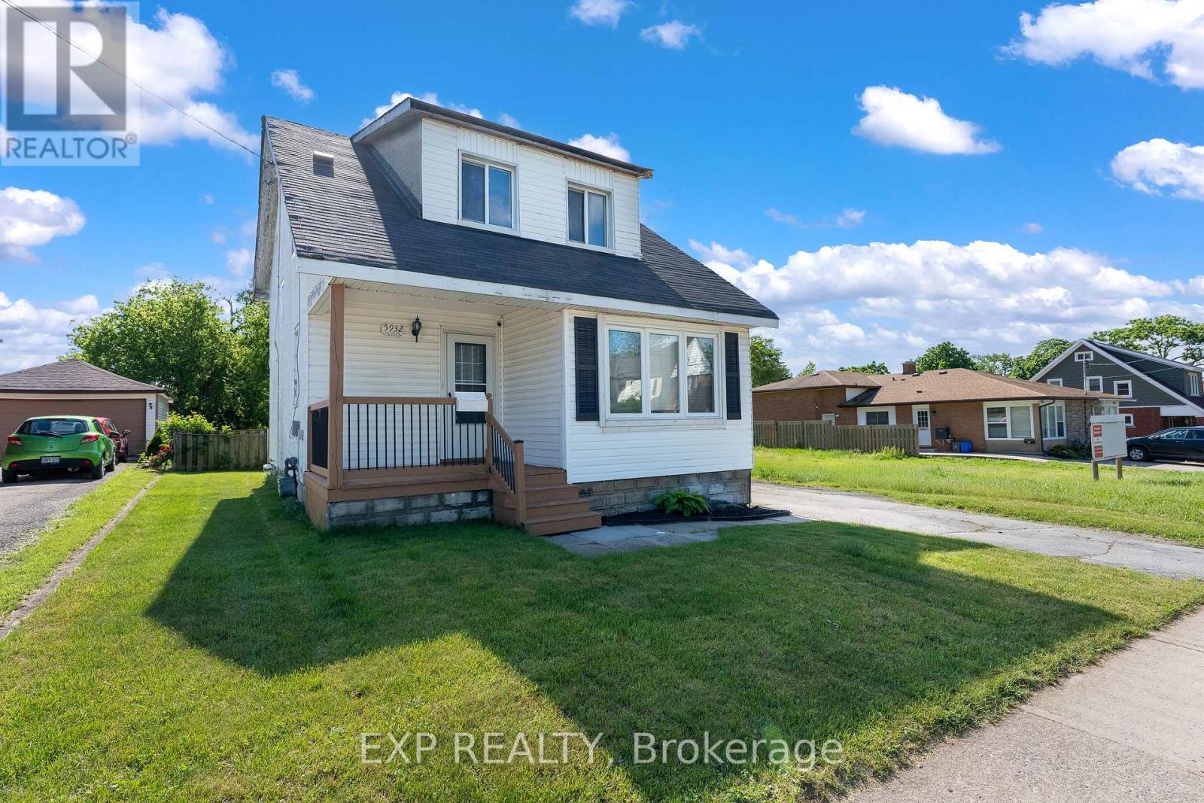
 For Sale105 days1
 For Sale20 days24
 For Sale169 days24
 For Sale6 days22

The listing data above is provided under copyright by the Canadian Real Estate Association. While the information is considered reliable, its accuracy is not guaranteed by the Canadian Real Estate Association or getsetsold.ca. Neither getsetsold.ca nor its affiliates make any representations or warranties, express or implied, regarding the accuracy or completeness of the information presented here.